
Paradise Valley · Arizona
7702 N Silvercrest Way
Scroll
Designed by Victor Sidy, the residence reads as a sequence of low, horizontal planes — each terrace cantilevered toward a different prospect of Paradise Valley. Cast-in-place concrete, smooth white plaster and floor-to-ceiling glazing yield to the Sonoran landscape rather than competing with it.


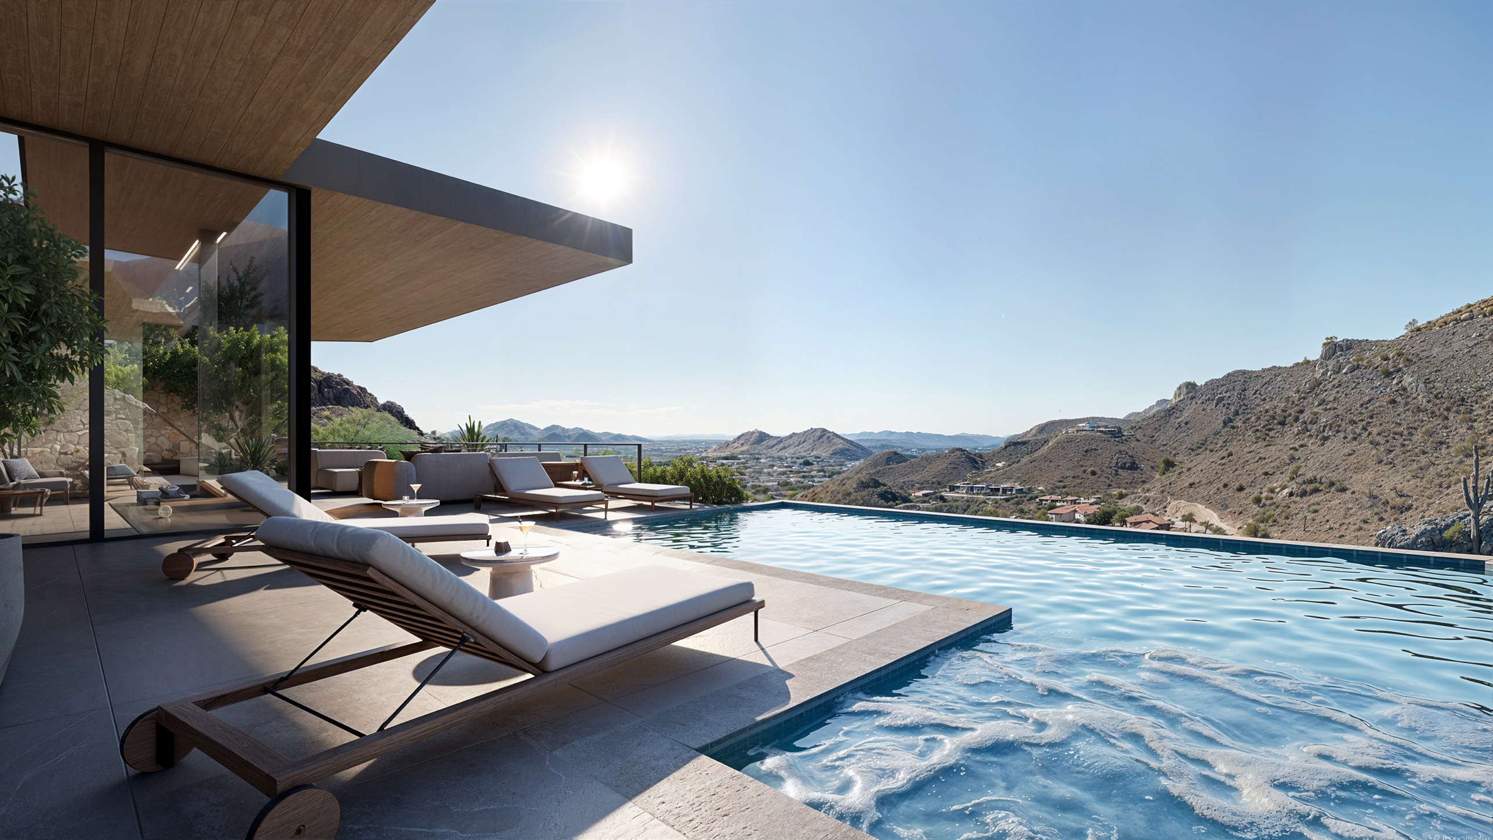
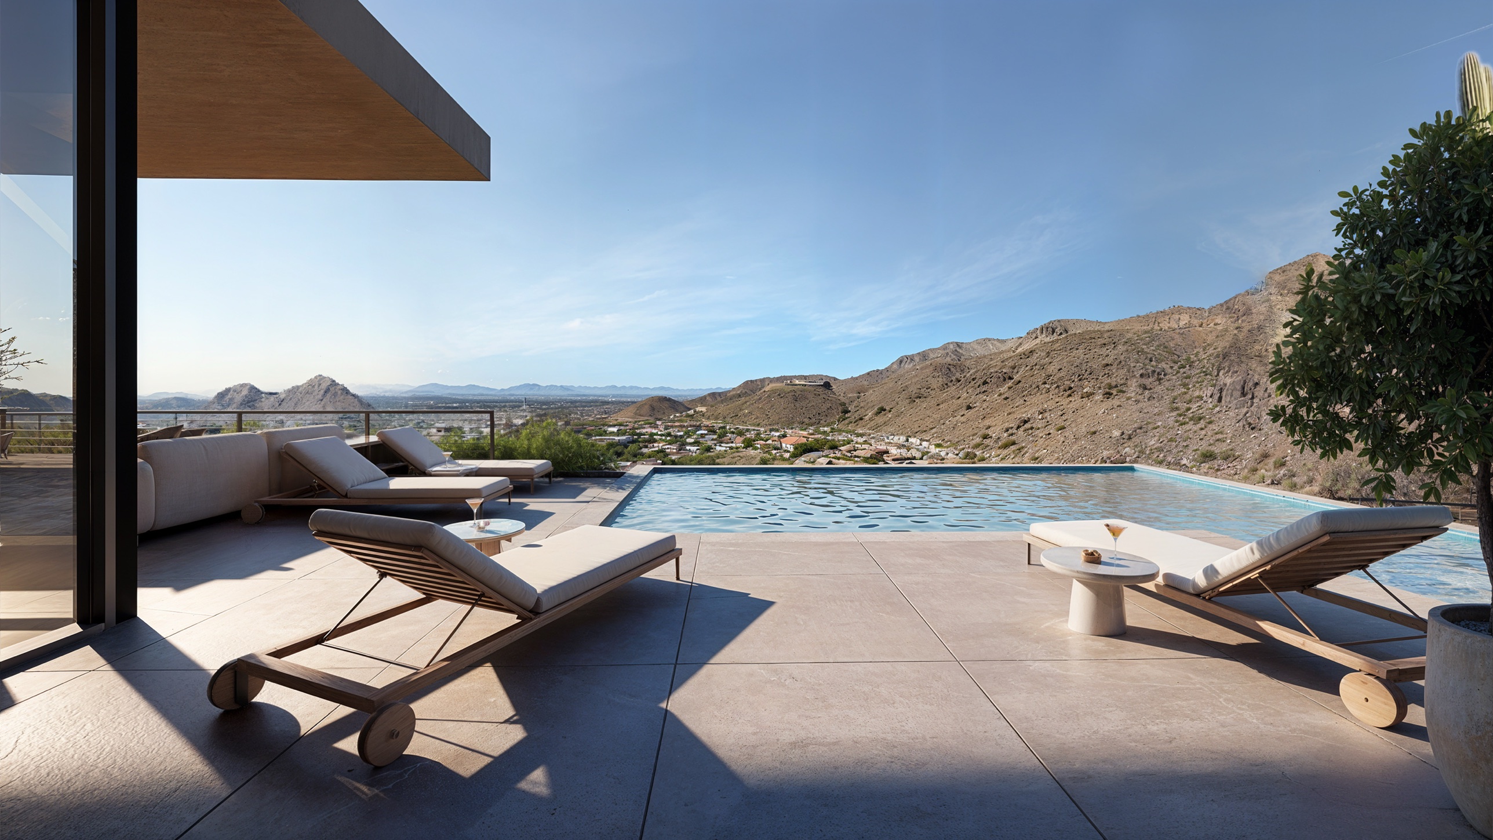
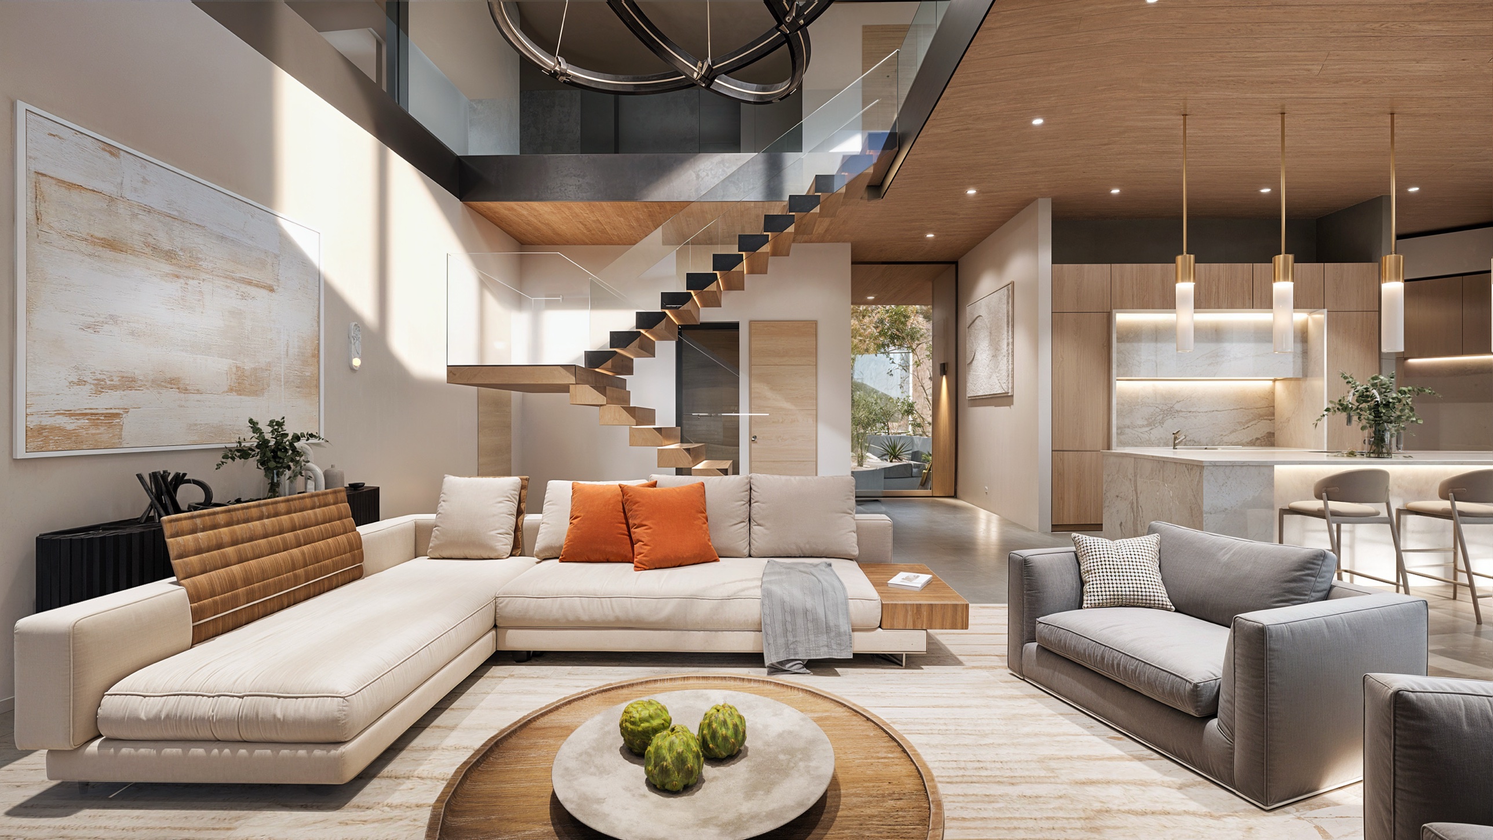
Interiors by Dettaglio Design — a study in restrained materiality: smoked oak ceilings, honed stone floors, and a fourteen-foot linear gas fireplace anchoring the great room. The double-height living space opens fully to a covered terrace, dissolving the line between inside and the desert beyond.


A quiet corner of the house — twin desks, a curated library wall behind reeded glass, and a sliding panel that opens straight onto the upper terrace. Morning sun does the lighting.




Below the main floor, the house steps down into the hillside. Sound-dampened slat ceilings, ringed cove lighting, and three rooms — game room, gym and wine room — held quiet behind the pool terrace.


Only one residential lot in the Town of Paradise Valley sits higher. From the top of guard-gated Clearwater Hills the ground falls away to the southwest with nothing between the terrace and the horizon — no rooftops, no power lines, no neighbor above.
Every public room, the pool deck and the upper terrace face southwest — Camelback Mountain in full profile and the downtown Phoenix skyline beyond it, in the same frame. A pairing shared by only a handful of homes on this ridgeline.
Predominantly indigenous landscape — saguaro, ocotillo, palo verde, agave — by hand from existing site material.
Eight minutes to The Phoenician, twenty to Sky Harbor International, twenty-five to PHX downtown core.
High-slope hillside lots in Paradise Valley are the scarcest ground in the Valley, and the hardest to build. The site is solid rock outcropping under a thin skin of desert soil; the house could not simply be poured on a pad. Every element of the foundation and the site was engineered for the slope, reviewed by the Clearwater Hills architectural committee, and permitted through Maricopa County's hillside process.
Paradise Valley has no undeveloped land left at this elevation. The ridgeline homesites of Clearwater Hills were platted decades ago, and the few that remained unbuilt stayed that way because of the engineering the slope demands. This one has now been done — soils and structural engineering, micropiles, retaining, drainage and the hillside approvals are complete and the home is under construction, which is the work a buyer would otherwise spend years and a substantial budget to reproduce.
What that buys is the view: the second-highest vantage point in town, with Camelback Mountain and the downtown Phoenix skyline aligned in one southwest sightline, and the Sonoran hillside preserved around the house rather than graded away.
Two contemporary hillside estates of comparable size, each with mountain views, closed within the past year at just under two thousand dollars per square foot. Neither sits as high, and neither holds Camelback and the downtown skyline in the same frame.
| Property | Setting | Closed | Sq ft | Price | $ / sq ft |
|---|---|---|---|---|---|
| 7010 N 59th PlaceParadise Valley · Club Estates | Hillside lot atop Mummy Mountain, Camelback views. New construction, 2025. 5 bed / 6 bath, 1.14 acres. | Sep 2025 | 6,597 | $12,500,000 | $1,895 |
| 7050 N 39th PlaceParadise Valley · Paradise Reserve | Gated hillside lot, city-light and mountain views. Built 2019. 4 bed / 6 bath plus guest house, 2.03 acres. | Feb 2026 | 6,318 | $12,250,000 | $1,939 |
| 7702 N Silvercrest WayParadise Valley · Clearwater Hills | Second-highest homesite in Paradise Valley, Camelback and downtown Phoenix in one sightline. New construction, 2027. 5 bed / 6 bath, 1.4 acres. | Offered | ~6,200 | $13,000,000 | ~$2,097 |